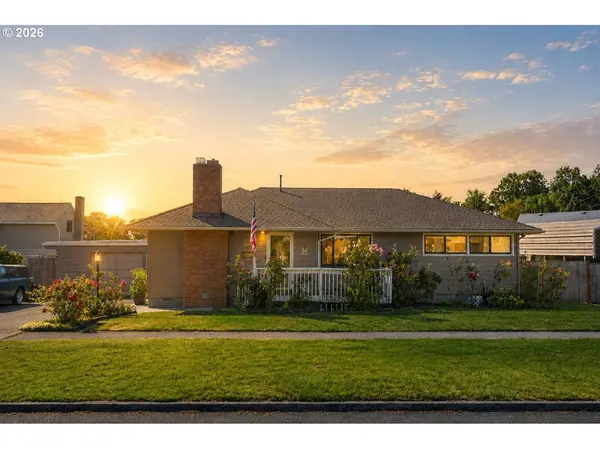
2045 TUALATIN ST
St Helens, OR 97051
Open House
Sun Sep 20, 1:00pm - 3:00pm
- 4 Beds
- 2.1 Baths Full Baths: 2
- 1,685 SqFt
- 10,018 Lot Size
- 1954 Year Built
GALLERY
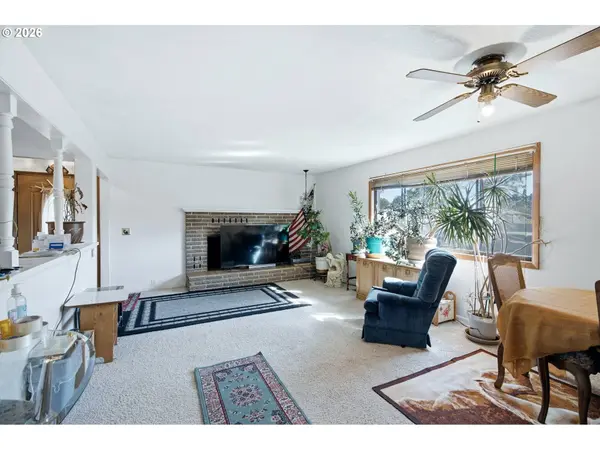
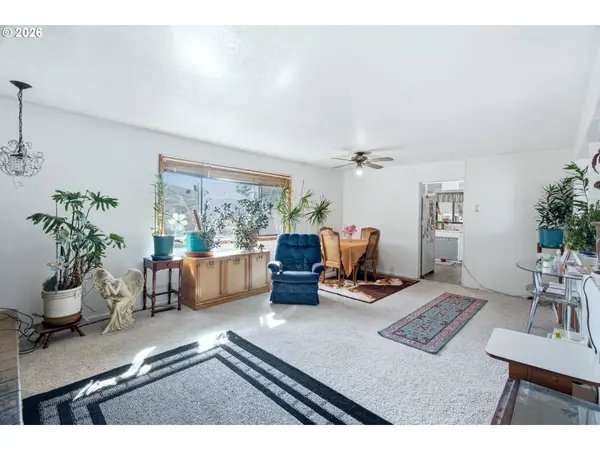
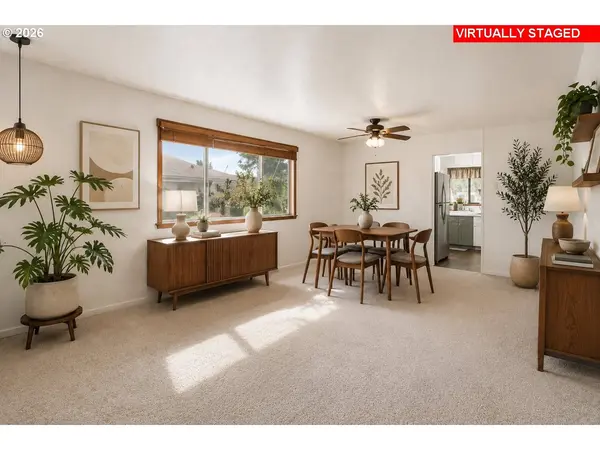
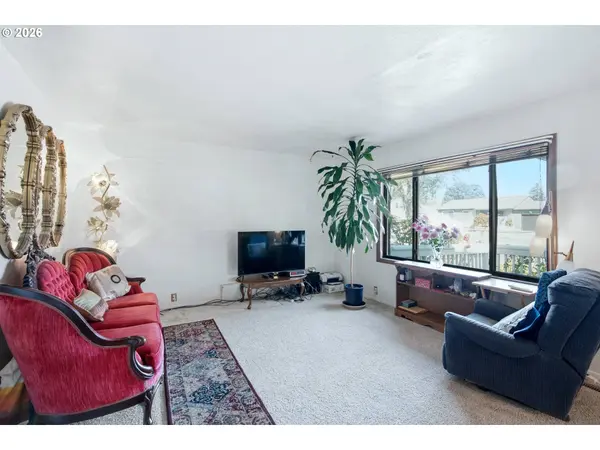
PROPERTY DETAIL
Key Details
Property Type Single Family Home
Sub Type Single Family Residence
Listing Status Active
Purchase Type For Sale
Square Footage 1, 685 sqft
Price per Sqft $272
MLS Listing ID 687644614
Style Stories1
Bedrooms 4
Full Baths 2
HOA Y/N No
Year Built 1954
Annual Tax Amount $3,525
Tax Year 2025
Lot Size 10,018 Sqft
Property Sub-Type Single Family Residence
Location
State OR
County Columbia
Area _155
Zoning SH:R5
Rooms
Basement None
Building
Lot Description Level
Story 1
Foundation Concrete Perimeter
Sewer Public Sewer
Water Public Water
Level or Stories 1
Interior
Interior Features Ceiling Fan, Garage Door Opener, Laminate Flooring, Sprinkler, Washer Dryer, Wood Floors
Heating Heat Pump
Cooling Heat Pump
Fireplaces Number 1
Fireplaces Type Wood Burning
Appliance Builtin Range, Dishwasher, Disposal
Exterior
Exterior Feature Covered Deck, Fenced, Sprinkler
Parking Features Attached
Garage Spaces 1.0
Accessibility CaregiverQuarters, GarageonMain, MainFloorBedroomBath, MinimalSteps, OneLevel, Parking
Garage Yes
Schools
Elementary Schools Mcbride
Middle Schools St Helens
High Schools St Helens
Others
Senior Community No
Acceptable Financing Cash, Conventional, FHA, VALoan
Listing Terms Cash, Conventional, FHA, VALoan
SIMILAR HOMES FOR SALE
Check for similar Single Family Homes at price around $460,000 in St Helens,OR

Active
$369,000
80 S 21ST ST, St Helens, OR 97051
Listed by John L. Scott4 Beds 2.1 Baths 1,572 SqFt
Pending
$520,000
59174 WHITETAIL AVE, St Helens, OR 97051
Listed by Keller Williams Sunset Corridor3 Beds 2.1 Baths 2,619 SqFt
Active
$647,900
59255 LUCY LN, St Helens, OR 97051
Listed by RE/MAX Powerpros3 Beds 2 Baths 1,843 SqFt
CONTACT