
Bought with Inhabit Real Estate
$457,500
$449,500
1.8%For more information regarding the value of a property, please contact us for a free consultation.
3 Beds
2.1 Baths
1,440 SqFt
SOLD DATE : 05/21/2026
Key Details
Sold Price $457,500
Property Type Single Family Home
Sub Type Single Family Residence
Listing Status Sold
Purchase Type For Sale
Square Footage 1,440 sqft
Price per Sqft $317
Subdivision Stone Wood
MLS Listing ID 237342465
Sold Date 05/21/26
Style Traditional
Bedrooms 3
Full Baths 2
HOA Fees $73/mo
HOA Y/N Yes
Year Built 2026
Lot Size 2,178 Sqft
Property Sub-Type Single Family Residence
Property Description
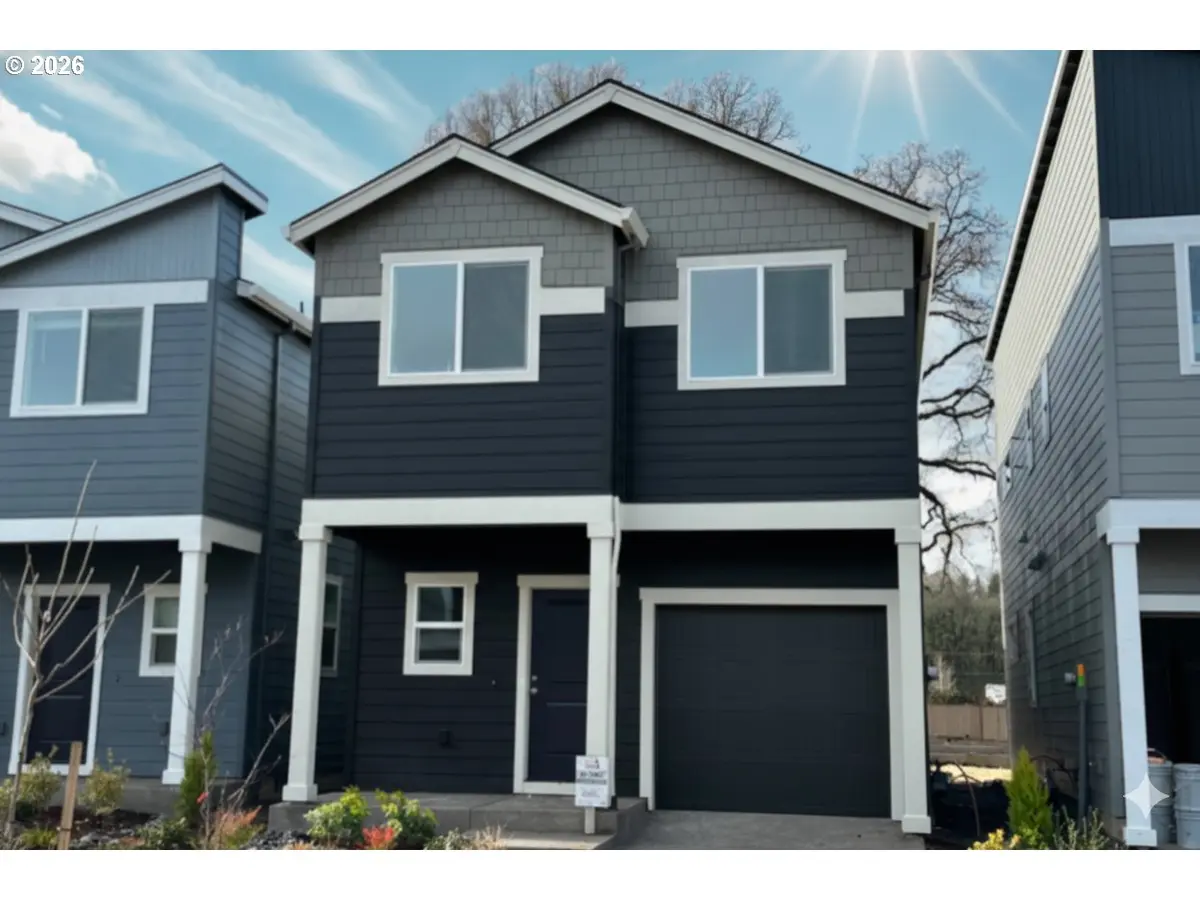
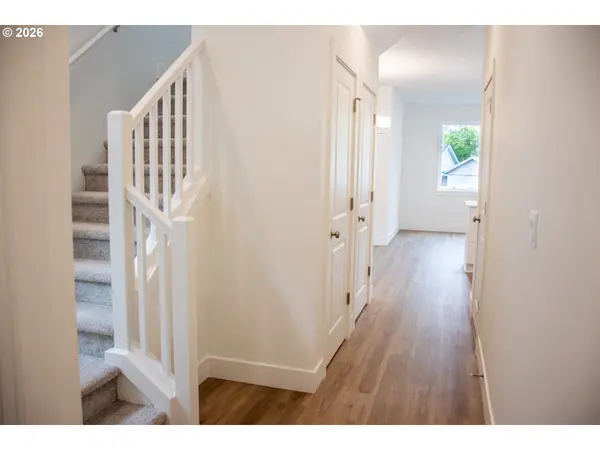
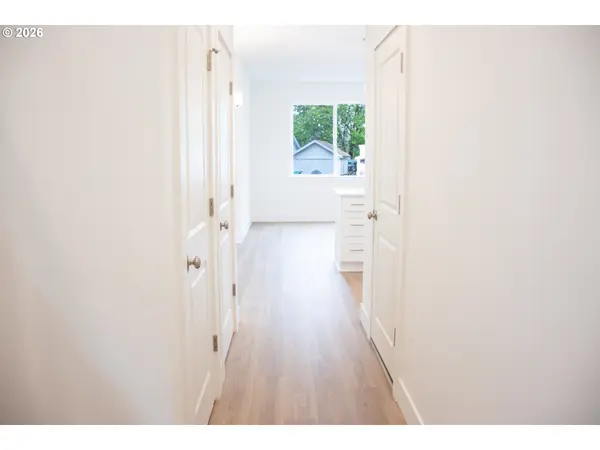
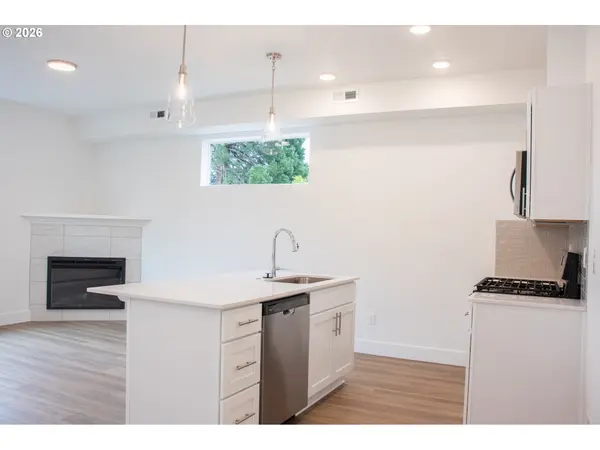
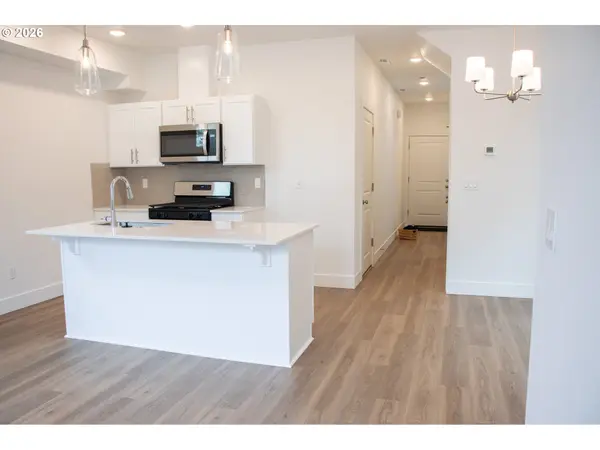
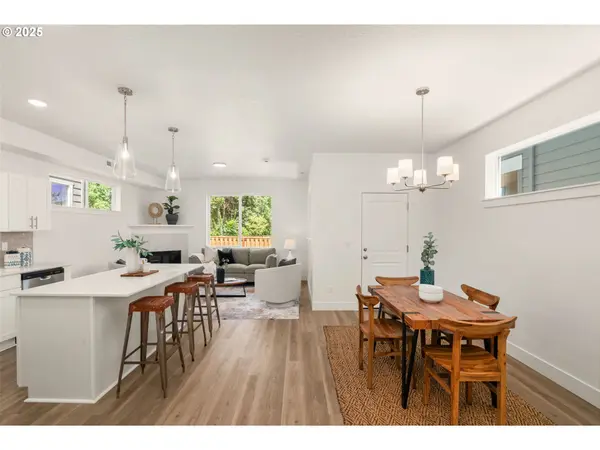
LAST HOME IN NEIGHBORHOOD! Welcome to Stone Wood part of The West End Collection by Sage Built Homes! This boutique community offered just 15 thoughtfully designed homes. This is the FINAL HOME, our Broadway Plan is tucked away on a quiet cul-de-sac, this home features a fully fenced, level backyard for privacy. Inside, the open-concept design includes; a cozy great room with fireplace, modern kitchen with island, stainless steel appliances, and ample storage. The dining opens to a covered patio—ideal for year-round enjoyment. Upstairs, the well-appointed primary suite is joined by two additional bedrooms and a full bath. Every Sage Built home comes with a 10-Year Structural Warranty for added peace of mind. Navigate to 6060 SW 190th Avenue. Photos shown are of a similar floor plan and reflect the builder's standard finishes. Ask about buyer concessions available when using the builder's preferred lender. Open house Sat. and Sun. 12-4.
Location
State OR
County Washington
Area _150
Rooms
Basement Crawl Space
Interior
Interior Features Quartz, Vinyl Floor, Wallto Wall Carpet
Heating Forced Air95 Plus
Cooling Air Conditioning Ready
Fireplaces Number 1
Fireplaces Type Electric
Appliance Dishwasher, Disposal, Free Standing Range, Gas Appliances, Island, Microwave, Quartz, Tile
Exterior
Exterior Feature Covered Patio, Fenced, Porch, Yard
Parking Features Attached
Garage Spaces 1.0
View Trees Woods
Roof Type Composition
Garage Yes
Building
Lot Description Flag Lot
Story 2
Foundation Concrete Perimeter
Sewer Public Sewer
Water Public Water
Level or Stories 2
Schools
Elementary Schools Hazeldale
Middle Schools Mountain View
High Schools Aloha
Others
Senior Community No
Acceptable Financing Cash, Conventional, FHA, VALoan
Listing Terms Cash, Conventional, FHA, VALoan
Read Less Info
Want to know what your home might be worth? Contact us for a FREE valuation!

Our team is ready to help you sell your home for the highest possible price ASAP

GET MORE INFORMATION
