




Bought with Reger Homes LLC
$903,500
$899,900
0.4%For more information regarding the value of a property, please contact us for a free consultation.
3 Beds
3 Baths
2,137 SqFt
SOLD DATE : 09/15/2026
Key Details
Sold Price $903,500
Property Type Single Family Home
Sub Type Single Family Residence
Listing Status Sold
Purchase Type For Sale
Square Footage 2,137 sqft
Price per Sqft $422
MLS Listing ID 185122185
Sold Date 09/15/26
Style Stories2, Traditional
Bedrooms 3
Full Baths 3
HOA Y/N No
Year Built 1901
Annual Tax Amount $5,022
Tax Year 2025
Lot Size 3.380 Acres
Property Sub-Type Single Family Residence
Property Description
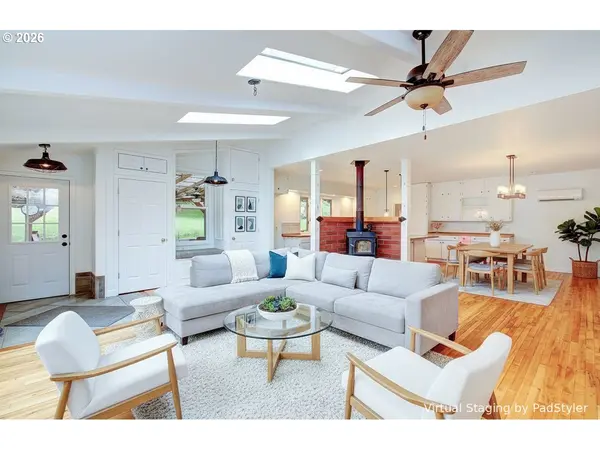
Historic Brush Prairie farmhouse built in 1901 and lovingly maintained for generations. Set on over 3 gently sloping, usable acres, this property offers a rare blend of heritage, functionality, and modern comfort. The land features a historic barn, established orchards, raised beds, and ample open space ideal for homesteading, farming, or simply enjoying a peaceful rural lifestyle. The farm has been organically managed for 12+ years. Step into the inviting farmhouse great room with vaulted ceilings and a wood stove on a brick hearth, creating warmth and timeless charm. The great room flows into the kitchen and dining area, with direct access to a large covered porch overlooking the property. The kitchen features a new Bosch dishwasher and classic farmhouse character. The main level primary bedroom includes an updated ensuite bathroom, a spacious closet, and private deck access. Upstairs, a cozy family room connects two additional bedrooms and an updated hallway bathroom. A 900+ sq. ft. unfinished basement with exterior access offers endless potential—storage, workshop, studio, or future expansion. Outside, the property transforms into a private oasis. A partially covered patio with ceiling fans and heat lamps provides year round outdoor living. The impressive 130' x 60' heritage barn includes chicken coops, stalls, storage, and workshop space. Barn and carport is wired for 220. Additional features include a 90' x 20' high tunnel, 10 frost proof hydrants, orchards, raised beds, and a picture perfect fire pit. Year round natural spring and creek runs through the property. A beautifully restored 1901 Finnish sauna, now converted into a serene studio/retreat, adds to the property's unique character. Recent updates include a 5 year old roof, updated electrical panels in the house, barn, and sauna, plus an EV charger. This is a truly special property—private, magical, and ready to welcome its next steward.
Location
State WA
County Clark
Area _62
Zoning 949900
Rooms
Basement Exterior Entry, Storage Space, Unfinished
Interior
Interior Features Ceiling Fan, Hardwood Floors, Wood Floors
Heating Mini Split, Wood Stove
Cooling Mini Split
Fireplaces Number 1
Fireplaces Type Stove, Wood Burning
Appliance Builtin Range, Cook Island, Dishwasher
Exterior
Exterior Feature Barn, Covered Deck, Covered Patio, Fire Pit, Garden, Greenhouse, Outbuilding, Porch, Private Road, Raised Beds, R V Parking, Yard
Parking Features Carport
Waterfront Description Creek
View Territorial
Roof Type Composition
Accessibility MainFloorBedroomBath
Garage Yes
Building
Lot Description Cleared, Gentle Sloping, Hilly, Orchard, Private Road, Secluded
Story 2
Sewer Septic Tank
Water Public Water
Level or Stories 2
Schools
Elementary Schools Tukes Valley
Middle Schools Tukes Valley
High Schools Battle Ground
Others
Senior Community No
Acceptable Financing Cash, Conventional, FHA, VALoan
Listing Terms Cash, Conventional, FHA, VALoan
Read Less Info
Want to know what your home might be worth? Contact us for a FREE valuation!

Our team is ready to help you sell your home for the highest possible price ASAP

GET MORE INFORMATION
