




Bought with RE/MAX Equity Group
$675,000
$675,000
For more information regarding the value of a property, please contact us for a free consultation.
4 Beds
2.1 Baths
2,798 SqFt
SOLD DATE : 09/18/2026
Key Details
Sold Price $675,000
Property Type Single Family Home
Sub Type Single Family Residence
Listing Status Sold
Purchase Type For Sale
Square Footage 2,798 sqft
Price per Sqft $241
Subdivision Stone Ridge
MLS Listing ID 631234081
Sold Date 09/18/26
Style Stories2, N W Contemporary
Bedrooms 4
Full Baths 2
HOA Y/N No
Year Built 2003
Annual Tax Amount $8,548
Tax Year 2025
Lot Size 8,276 Sqft
Property Sub-Type Single Family Residence
Property Description
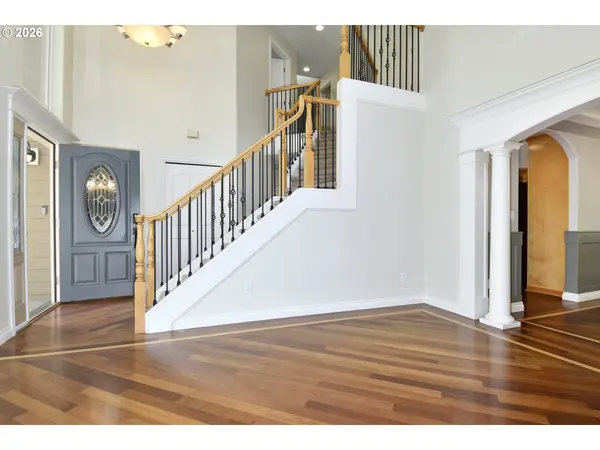
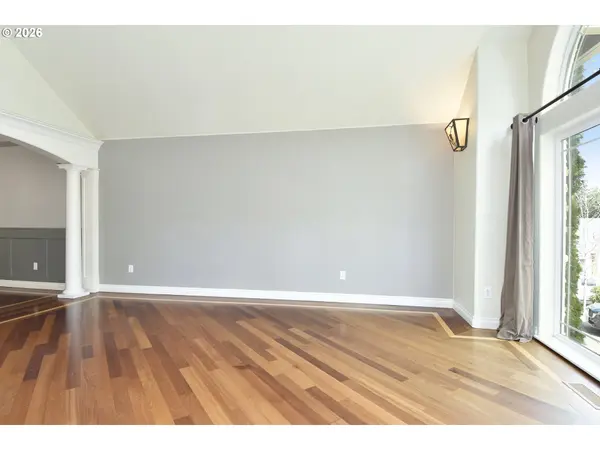
PRICE IMPROVEMENT! Welcome to 2571 SE Elliott Dr, Gresham, OR 97080 – a beautifully maintained Northwest Contemporary home offering just under 2,800 sqft with 4 bedrooms and 2.5 baths. Tucked on a quiet street and backing to green space with the sound of a creek, this home delivers privacy and a true Pacific Northwest feel. Recently professionally painted with fresh landscaping, strong curb appeal, and a fully fenced backyard, this is one of the standout homes in Gresham. Enjoy an expansive Brazilian Tigerwood deck, perfect for outdoor entertaining, summer BBQs, or peaceful morning coffee. Inside, a vaulted entry and striking staircase set the tone. Brazilian cherry hardwood floors with detailed inlay span much of the main level, complemented by soaring ceilings and a bright front living room that flows into a formal dining room ready for holidays and special gatherings. The spacious kitchen and family room create the ideal great-room layout. The kitchen features an eating island, gas range, stainless steel appliances, granite countertops, pendant lighting, hardwood floors, abundant cabinet storage, and a built-in desk area. The adjoining family room offers a cozy fireplace insert, floor-to-ceiling windows, and recessed lighting. Additional highlights include a large 2-car garage, an approximately 6-year-old gas furnace with central AC, a VacuFlo central vacuum system, and a tankless water heater for on-demand hot water. Upstairs are three generous secondary bedrooms, each with closet organizers. The primary suite features vaulted ceilings, a walk-in closet, and an ensuite with double sinks, slate floors, jetted tub, and tiled walk-in shower – a true retreat. If you've been searching for a Gresham 4 bedroom home with a yard or homes for sale in Gresham with green space, this move-in-ready property with a large backyard & serene greenspace/creek backdrop in a desirable neighborhood should be at the top of your list. Near springwater trail, shopping, Downtown Gresham.
Location
State OR
County Multnomah
Area _144
Zoning SFR
Rooms
Basement Crawl Space
Interior
Interior Features Central Vacuum, Garage Door Opener, Granite, Hardwood Floors, High Ceilings, High Speed Internet, Jetted Tub, Skylight, Vaulted Ceiling, Wood Floors
Heating Forced Air
Cooling Central Air
Fireplaces Number 1
Fireplaces Type Insert
Appliance Dishwasher, Disposal, Free Standing Gas Range, Free Standing Refrigerator, Gas Appliances, Granite, Island, Microwave, Plumbed For Ice Maker, Stainless Steel Appliance, Tile
Exterior
Exterior Feature Deck, Fenced, Yard
Parking Features Attached
Garage Spaces 2.0
Waterfront Description Creek
View Creek Stream, Trees Woods
Roof Type Composition
Garage Yes
Building
Lot Description Green Belt, Level
Story 2
Foundation Concrete Perimeter
Sewer Public Sewer
Water Public Water
Level or Stories 2
Schools
Elementary Schools East Gresham
Middle Schools Dexter Mccarty
High Schools Gresham
Others
Senior Community No
Acceptable Financing Cash, Conventional, FHA, VALoan
Listing Terms Cash, Conventional, FHA, VALoan
Read Less Info
Want to know what your home might be worth? Contact us for a FREE valuation!

Our team is ready to help you sell your home for the highest possible price ASAP

GET MORE INFORMATION
